Licensed Builder: Rolesville North Carolina 27571

Inco Steel Buildings Custom Header

Your Fast Track to a New Dream Building

Bypass the Guesswork. We have the plan you need.

Securing a multi-generational, high-wind-rated steel building does not have to be confusing or intimidating.

At Inco Steel Buildings, Inc., we have streamlined the development process to eliminate the design delays that typically stall construction projects. Backed by nearly 50 years of design-build experience, we provide nine pre-engineered, ready-to-build configurations with fixed-contract pricing transparency directly on your land. By selecting one of our proven structures, your blueprints are completely included—saving you thousands in engineering fees and accelerating your project straight to municipal permitting and factory manufacturing.

The 3-Step Fixed-Pricing Process Blueprint

Step 1: Choose Your Standard Footprint & Baseline Price Review our (9) Pre-Priced Standardized Profiles ranging from a compact 1,200 SF workshop shell straight up to a full 7,200 SF commercial fleet hub. Pick the fixed dimensions that naturally fit your property dimensions and lifestyle goals. If you need absolute budget clarity, our interactive Cost Estimator is available to cross-verify baseline ranges with or without concrete monolith slab platforms instantly.
Step 2: Submit Your Land Parameters For Verification Navigate directly to our secure Project Intake Form. This is where you declare your target investment allocation boundaries, select your structural sizing track, identify your North Carolina county jurisdiction, and authorize our team to evaluate your localized geographical wind-load rating demands.
Step 3: Secure Your Pre-Construction Queue Upon submitting your intake parameters, your project is officially queued into our active engineering workflow. We eliminate speculative field guessing loops and transition your approved specifications straight into a unified, transparent contract framework. Work with one dedicated manager, start-to-finish, to execute layout verification and clear site-prep clearance with zero hassle.

Structural Engineering & Cost Analysis

30' × 40' × 14' Envelope Profile + Gutters & Downspouts (Raleigh, NC 27603)

This audited structural model details the comprehensive cost and engineering variance between a Permanent Commercial Heavy Red Iron Structure and a Light-Gauge Temporary Tubular Steel building. Calculated for Wake County regional tracking parameters, this comparison outlines the critical regulatory, drainage, foundation, insurance, and structural design factors that affect long-term property values and municipal compliance.

Heavy Red Iron Commercial Structural Steel ✅ PERMANENT STRUCTURE — RISK CATEGORY II COMPLIANT ⚙️ Engineering & Foundations: Formally engineered by a minimum of two (2) licensed structural engineers. Built upon a heavy-duty, site-specific 6-inch thick monolithic slab foundation using high-strength 4000 PSI concrete.


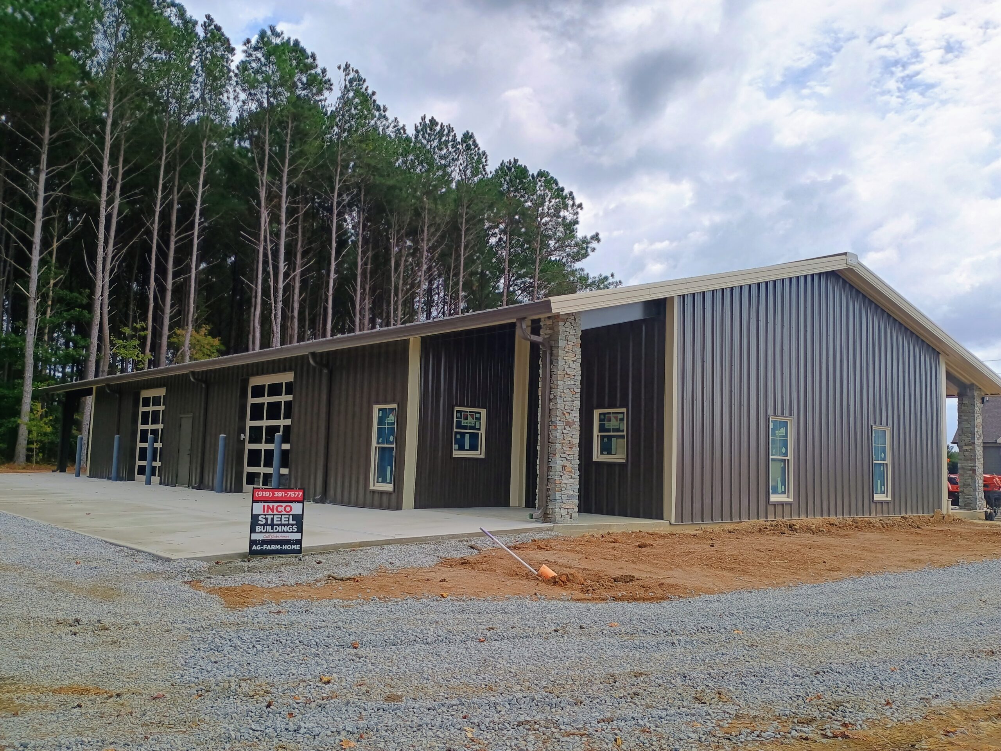
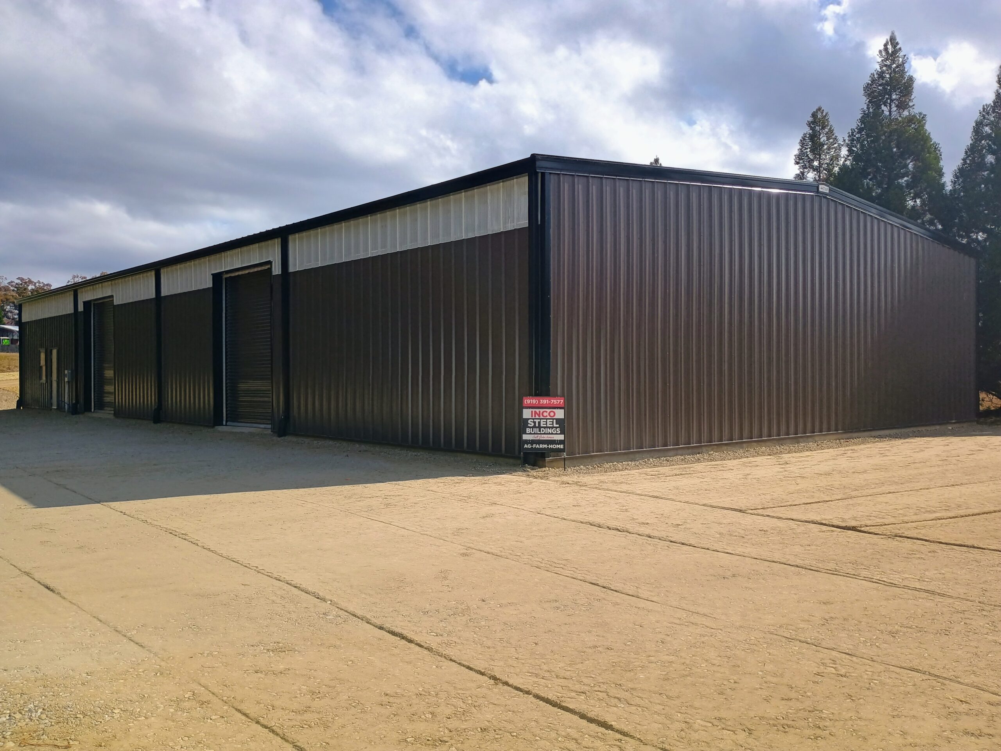
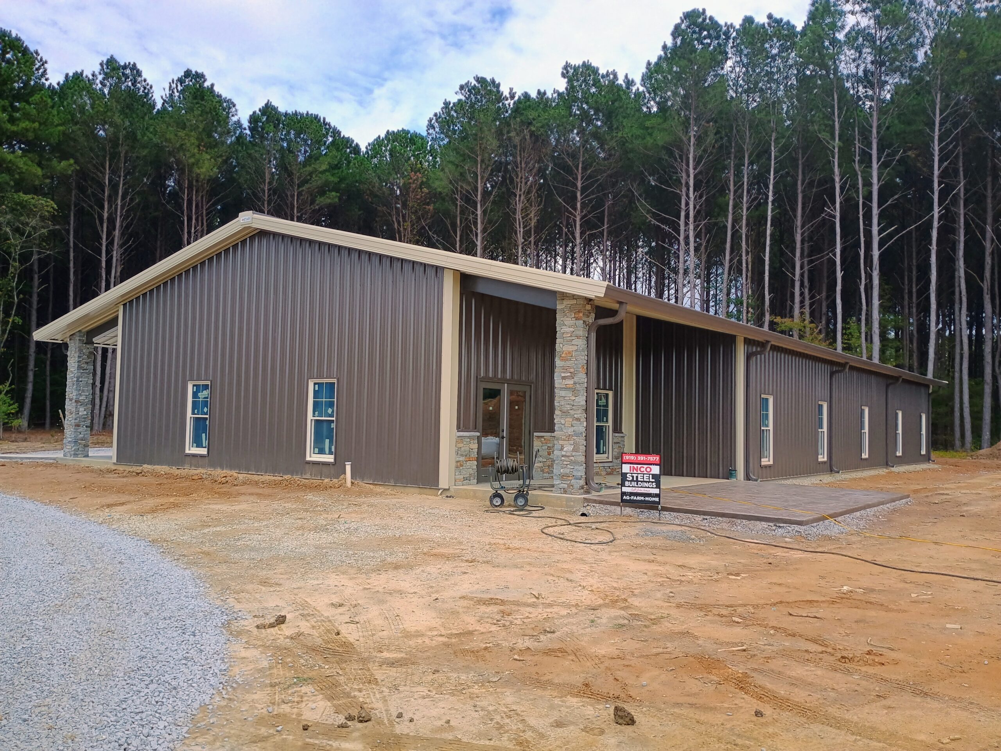
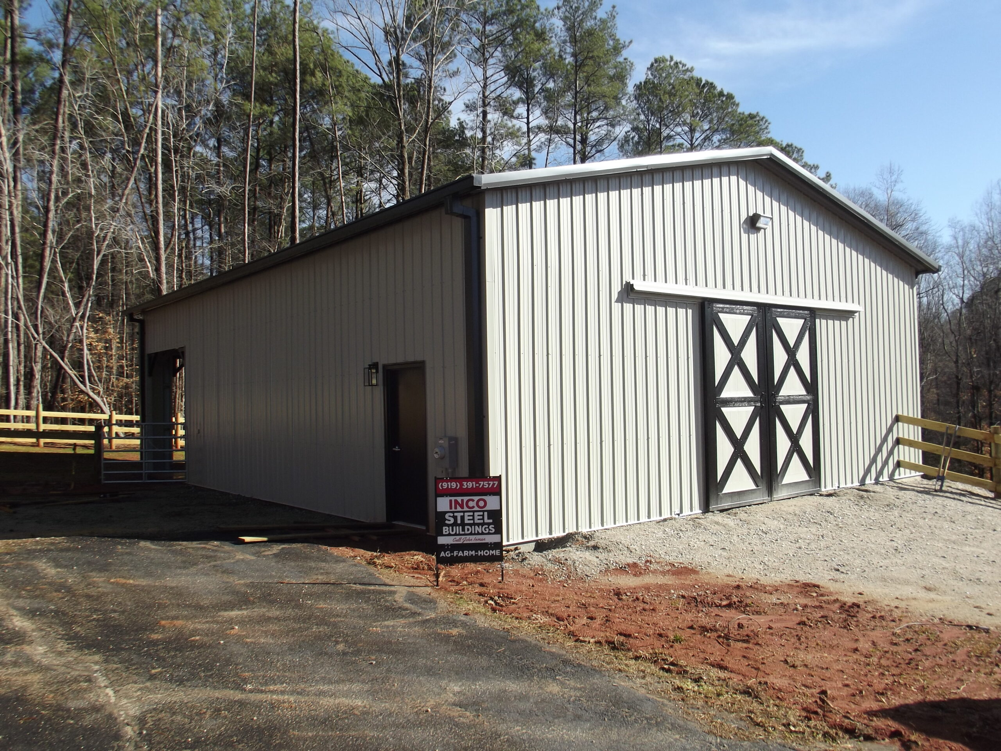

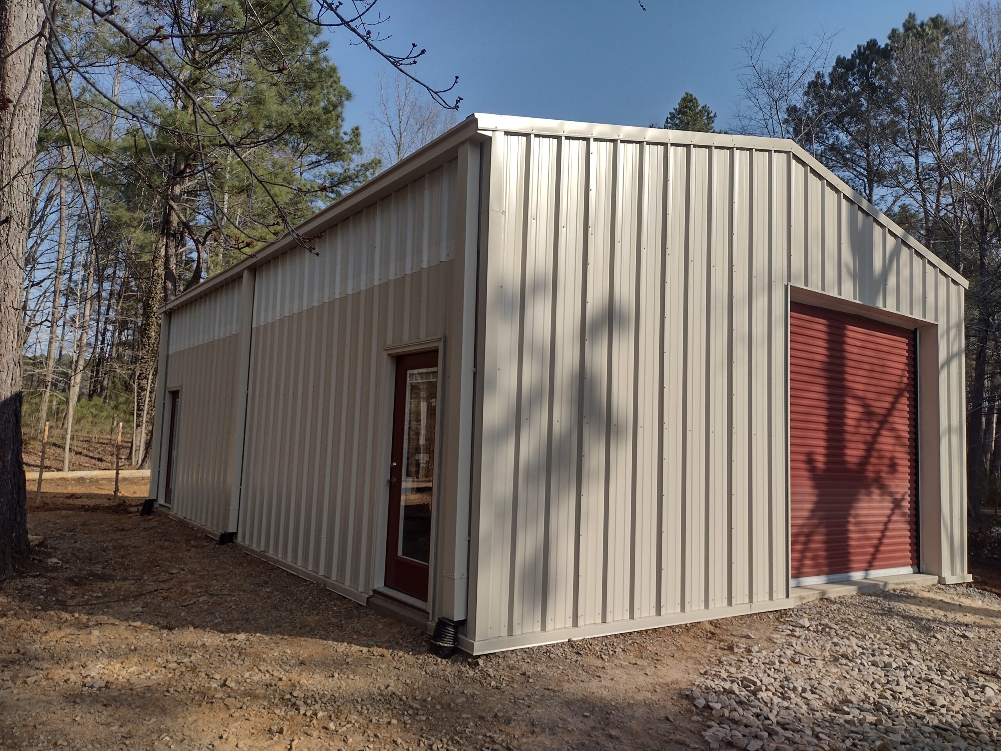
📦 Component Build Package: Clad in premium 26-gauge PBR roof and wall panels with (2) 10×12 wind-rated insulated roll-up portals, (2) 3070 heavy walk doors, and **heavy-duty industrial gutters and downspouts installed on both (2) 40-foot sidewalls** to safely manage runoff.
$109,000.00 (National) $88,333.00 (Inco) Turnkey Permanent Investment
Light-Gauge Tubular (Hollow) Metal ⚠️ TEMPORARY STRUCTURE — RISK CATEGORY I ONLY ⚙️ Engineering & Foundations: Non-permanent frame built over a thin 3-1/2" thick concrete slab. Light tube frame modified with 26-gauge PBR panels (requires dense custom spacing to anchor safely), (2) 10×12 roll-up doors, (2) 3070 pedestrian doors, and temporary lightweight drainage trim paths.
$74,649.00 Turnkey Temporary Investment
📊 Realized Local vs. National Value Spread: The immediate capital savings achieved by deploying Inco's regional engineering network
$20,667.00 SAVINGS
📋 Critical Regulatory, Permitting & Insurance Advisory:

While a light-gauge tube frame features a lower upfront cost, it introduces severe regulatory and long-term financial liabilities. Commercial Heavy Red Iron is a certified permanent structure designed by a minimum of two (2) specialized structural engineers to satisfy strict Risk Category II code criteria. It stands anchored to a massive monolithic 6-inch thick structural slab engineered with 4000 PSI concrete for multi-generational stability. Conversely, light-gauge tube buildings are classified as temporary structures (Risk Category I) and are typically anchored to a thin 3-1/2" thick concrete slab.

Property owners must be aware that multiple North Carolina municipal jurisdictions will flatly deny building permits for Risk Category I temporary tube buildings due to wind-shear limitations. Furthermore, because these lightweight structures are vulnerable to structural failures during severe weather events, many commercial insurers will refuse to underwrite insurance policies for tube buildings entirely. Forcing a heavy 26-gauge PBR cladding package onto a temporary tube frame requires significantly denser custom structural fastening loops to meet basic safety thresholds, yet it still fails to match the permanence, insurability, and zoning approval of a professional Red Iron commercial asset.

7.0 The Inco Single-Source Warranty Safeguard 🛡️ Multi-Decade Contractual Asset Protection — 0% Temporary Risk

Every turnkey commercial-grade Heavy Red Iron building engineered by Inco stands backed by our fully audited, legally compliant structural protection tracks.

Because our permanent engineering is certified by a minimum of two (2) structural engineers and anchored straight into a 6-inch thick 4000 PSI concrete monolithic slab foundation, your asset activates our comprehensive single-source design and build liability. Conversely, temporary light-gauge tube buildings carry zero structural contracting warranties because they rely on hollow frame sleeve inserts over thin 3-1/2" concrete pathways. We shield your multi-generational property value and workforce pipelines by backing our permanent steel craftsmanship with documented corporate execution rules from day one.

50-Year Limited Structural Framing Warranty: Full express coverage guaranteeing that your heavy-duty structural steel framework retains its core load-bearing capabilities over a multi-generational track.
40-to-45 Year Steel Coating Warranty: Complete long-term backing on our ultra-heavy 26-gauge PBR steel roof panels and wall cladding against cracking, chipping, peeling, or color fading under intense UV exposure.
Premium Lifetime Fastener Performance Warranty: Elite ZXL dome cap alloy head screws fully encapsulate the sealing gaskets, guaranteeing that your skin fasteners will never rust, leak, or fail for the useful life of the shell.
5-Year Comprehensive Workmanship Warranty: Every flashing line, foundation anchor, and structural component is aligned and secured by our licensed field crews, completely eliminating un-certified third-party subcontractor errors.